
Opening Hook
Creating a fluid flow between your kitchen island and dining table transforms how your living space feels. By making simple layout adjustments, you can instantly balance energy and enhance daily functionality.
Quick Answer
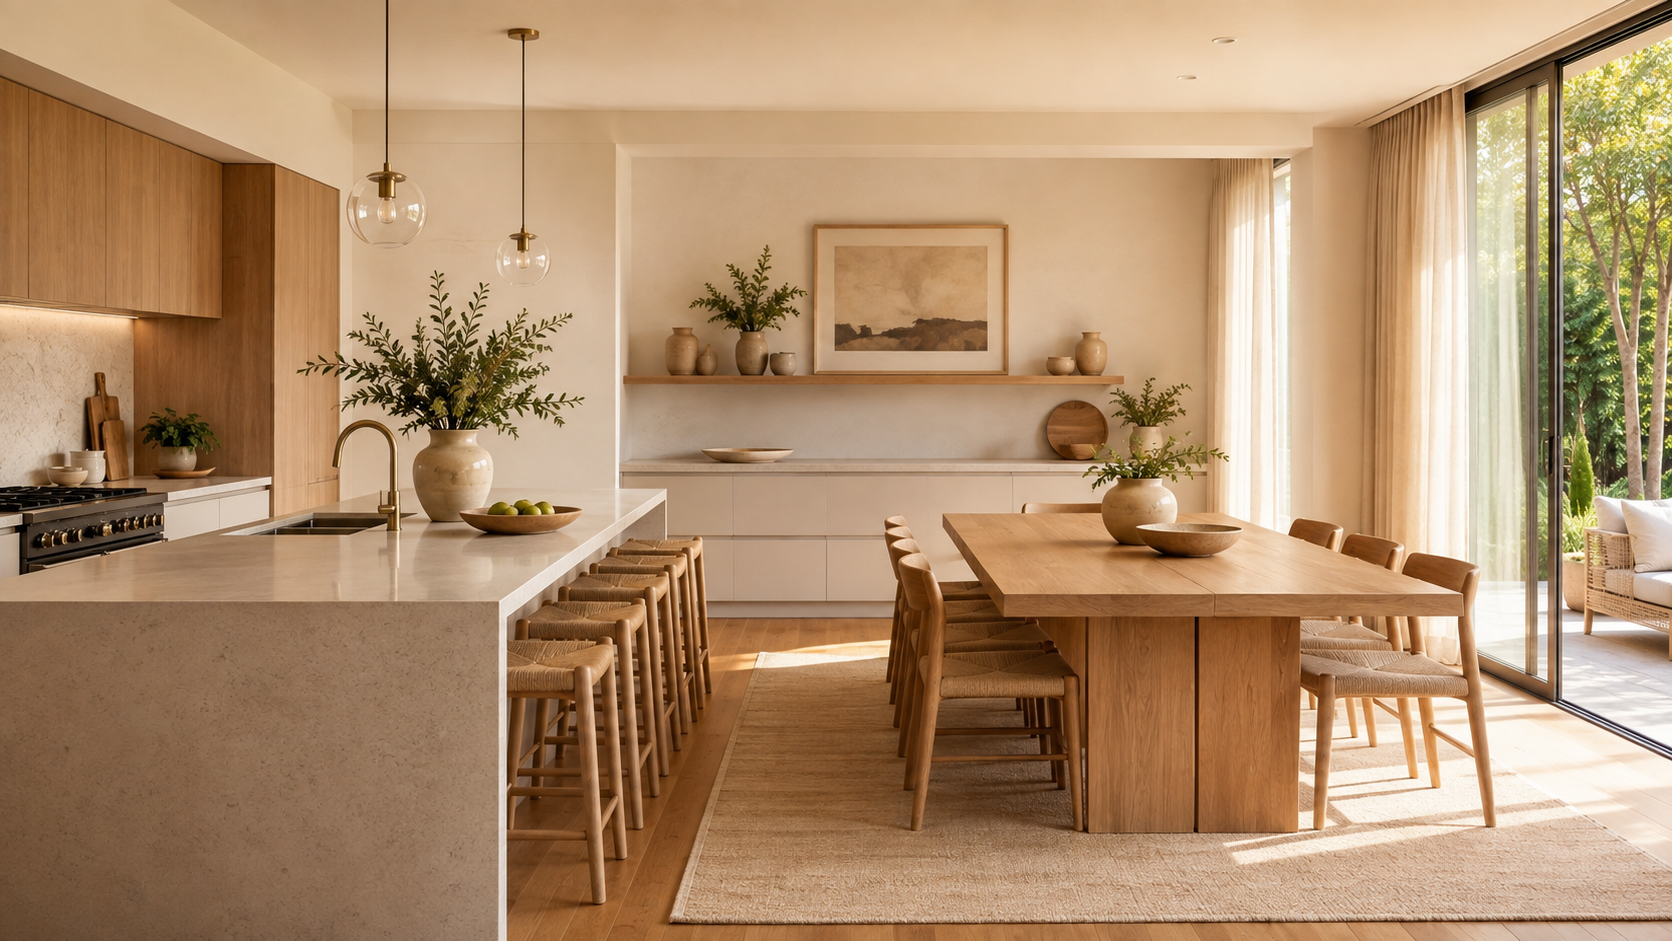
To fix a common dining layout mistake, rotate your dining table 90 degrees to align with adjacent features like kitchen islands or large doors. This adjustment creates open walkways, improves spatial flow, and fosters a balanced environment.
Table of Contents
Why You’ll Love It
Aligning your furniture thoughtfully creates an inviting ambience that makes entertaining effortless. A well-proportioned layout maximizes natural light from glass doors while opening up traffic pathways throughout your home.
Key Features
- Parallel table alignment to complement structural lines
- Enhanced traffic flow between cooking and dining zones
- Optimized spatial balance for open-plan architecture
- Unobstructed access to sliding patio doors and outdoor areas
Styling, Placement or Usage Guide
Position your dining set parallel to the kitchen island rather than perpendicular to it. This structural alignment mirrors horizontal architecture, allowing seamless movement across open floor plans.
Ensure at least 90 centimetres of clearance around chairs for easy seating access. Aligning large furniture pieces along natural sightlines also lets sunlight penetrate deeper into your kitchen space.
Why It Works
orienting your furniture with the room’s main axis eliminates visual clutter and physical bottlenecks. It fosters a relaxed atmosphere for family meals and effortlessly connects indoor spaces with garden views.
Expert Tip
Pair your aligned dining table with a textured runner or low-profile centerpiece to draw the eye horizontally without blocking views.
Care Tip
Maintain wood finishes by using protective coasters under warm dishes and wiping down surfaces with a damp, soft cloth along the natural grain.
Final Thoughts
Small structural adjustments in furniture arrangement can dramatically improve the comfort and aesthetic of an open-plan home.
Continue exploring more Vastu tips on Nimon Group.
Related Blog
Vastu bedroom sleeping direction
Frequently Asked Questions
What is the most common dining layout mistake in open-plan homes?
The most common dining layout mistake is placing the dining table perpendicular to a kitchen island, which restricts walkway space and disrupts visual flow.
How much space should be left between a kitchen island and dining table?
You should aim for at least 90 to 120 centimetres of space between the island and table to ensure comfortable movement and chair clearance.
Does table orientation affect light in a room?
Yes, aligning your dining table parallel to windows or sliding doors allows natural light to flow uninterrupted across the open living space.
Should a rug under a dining table extend beyond the chairs?
A dining rug should extend approximately 60 centimetres beyond the table edges so chair legs remain on the rug when pulled out.
How do I balance an open-plan kitchen and dining area?
Balance open-plan layouts by aligning major furniture horizontally, maintaining clear pathways, and using cohesive neutral tones across both zones.